Thursday, April 11, 2013

Loft Progress

The loft is moving along.  100 mm of insulation between the rafters and 60 mm on top.


The collar supports in the loft have been moved up 300 mm (that's as far as the structural engineer said we could go.)  And the electrical wiring-check.


Bathroom vented through the ceiling, into the roof?  Check.


In order to have more room for book shelves, we had the plasterboard put up behind the vertical supports.  Uh, verdict is still out on whether it is going to look okay.  But I'm glad for the extra storage room.  

Mis-Tints


I've had Pulps "Mis-Shapes" on my mind for the past few days.  But with the words "Mis-Tints, Mis-Tints, Mis-Tints".  We previously chose paint colors for half the house (based on Next color palette), but still needed to get paint for the other half.  I went to Johnstone's to get paint and found out they had mis-tints (paint that had been mixed in the wrong color.)  The tins were in the back room, and an employee had to open each one for me.  They'd only let me look at so much, but I did manage to find 25-litres of a color that Niall and I both like.  Normally the cans run about £35 each.  We got all five for £33.  Niall calls the color Mis-Tint Blue.  (In some lights in looks white, purple, blue and grey.)


The verdict is still out on whether it was a good idea to get a used kitchen.  We found a guy to cut the granite.  But the pieces weren't square (some had a weird angle), which meant the granite didn't go as far we thought it would.  The granite guy said the granite is scratched, but I think it looks lovely!


One thing we were missing was a long, thin piece of granite for the tap behind the sink.  The granite guy managed to source a piece for us.  He said it doesn't match 'exactly', but it has fooled me!  Either I have no clue about granite (true) or the granite guy has a very discerning eye (also true.)


Ha.  Do you like the 'lock' for the back door?


The front room build-ins?  Almost done.


And guess what?  The sink and toilet are in the the bathroom...


And in the under-stairs WC!


The electricians were back in today and most of the second fix is done.  Like a light in the vestibule.


And a light outside.

Tuesday, April 9, 2013

Grout?

The finishes are starting to go in. Overall things look good, but I am disappointed with the grout for the floor tiles. The company we bought them suggested their 'limestone' grout to match the pseudo-grout in the tiles. But, limestone is too light. Niall said to give it some time and the grout will get grimy and look grey.  (A light grey is what I was hoping for.)


The quick-set grout in the bathroom came off and the joiners are building the frame for the bath panel.  (It may be a bad idea, but we're putting in a mirror.)


From a distance the light grout isn't that noticeable.  (Oh, and the fact that the tiles need to be cleaned.)


I wanted to put the mosaic tiles in the fireplace hearths, but the tiler said it would not look good.  Instead, our joiner (who is a shopfitter) got us huge tiles leftover from New Look or Top Shop, or something like that.  The photo's not great, but the hearths are tiled.


Our window installers (Durashield) have started putting in the hardwood surrounds.  (The wood is mahogny, I think we're just going to put a clear protective coat on it.)


And the loft conversion is underway.  The joists have been reinforced, the floor insulation is in and almost all of the flooring is down.


Niall and I have disagreed about the cooker hood (fan for above the stove.)  When the used kitchen arrived, a grimy old extractor fan chimney hood was included.  I wanted to buy a new one, but Niall insisted on the old one.  The electricians confirmed it still works, I spent three hours yesterday cleaning it and making repairs.  And then some time on the phone today with the manufacturer (they confirmed it is really old, but were able to send me an installation manual.)  I'm still trying to find fixings to attach it.   Niall won, but at my expense!  It has cleaned up okay.  I hope it gets installed and ducted this week.


Sunday, April 7, 2013

Three Weeks

Friday marked three weeks since we purchased the house.  We're going through money like crazy, but things are moving along at a good speed.

The bathroom tiling is almost done.  The wall tiles are in and grouted.  We got quick-set grout and it set a little too fast.  (I haven't seen it since the grout went in, but Niall tells me it looks fine.)


The loft conversion is starting on Monday.  We're staying with ladder access until we either build a side extension or put in a dormer for fixed stairs.  We're doing the majority of the work now.

Since the work is starting on Monday, the supplies arrived on Friday.  Holy cow, the insulation is expensive.  We need to have a u-value of .15, which means we need 100 mm of insulation between the rafters and another 60 mm on top of that.  So, uh, we now have a lot of insulation.


As a reminder- the loft used to be boarded in with cladding.  It was probably the best room in the house. We weren't sure what to do with the loft, and foolishly didn't budget anything for it initially.  But there wasn't any insulation in the loft, which meant a good portion of the heat would be lost.  We made the decision to rip everything out and go from there.  We had to get a warrant from Building Control to 'convert' the loft, since they didn't have the previous conversion in their records.

To strengthen the floor the structural engineer specified that new 175 x 50 joists be nailed to the existing.  In order to get the long timbers into the loft, the guys cut a hole in the small bedroom ceiling, and passed the timber from the window into the loft.  You can kind of see the hole in the picture below.

So, yeah, we have £2200 of materials (insulation, chipboard flooring and joists) waiting for the joiners to transform this room.

The kitchen is coming along.  We didn't have the layout fully planned, because we weren't sure how the bump from the steels would turn out or how much room the boiler would take.  So we're kind of making things up as we're going along in relation to the area between the dishwasher and single window.  I hope it doesn't end up looking horrible.  (You know, if you fail to plan you plan to fail and all.)  The joiners have built a little cupboard to house the boiler and all the pipes, we have a larder (pull-out pantry) unit that fits, and we're just going to have to wait and decide the best way to handle the space.


Remember how I said all the wallpaper was out of the house?  Well, I was wrong.  The vestibule (between the storm doors and front door) was still fully papered.  We thought the paper could stay because it would be covered with plaster board (dry wall).  Because of the tight space, plasterboard isn't an option.

The wallpaper in that little area was a BEAST.  It took me seven painful hours (with a steamer and as much elbow grease as I could muster), but the vestibule is now paper free.  I am so glad that the rest of the wallpaper in the house came off with less effort.

Once finished (and after sweeping the site and a few trips to the dump) I was a dusty, dirty mess.

Thursday, April 4, 2013

Tiles are In, Bricks are Out


When I follow a house renovation, you know, like on a TV program or on a blog, I'm generally pretty intrigued by the structural work.  But then sometimes the finishes are a major let down.

The good news is we are getting to the finishes on our renovation.  Maybe you won't like them, but we're pretty excited about how things are coming together.

The tiler started today.  We bough some reproduction Edwardian tiles from Vives, and they have been laid in the understair WC.  


And the subway/metro tiles are going in around the tub.  I didn't want to do subway tiles, because they're becoming fairly ubiquitous and I'm afraid that it will date the bathroom quickly.  (Oh, subway tiles?  They're so 2010.)  But, they're priced so well and Niall and I both like how they look, so we went with them anyway.  We're still undecided on the grout color.  Major we'll go grey just to completely comply with the trendy look?


I may have made a mistake, but when the plumber suggested having the bathtaps at one end and the shower head at the other, I agreed.  The wall between the bathroom and utility closet wasn't deep enough to house the shower controls, so the joiners built out a false wall.


The built-in wardrobes in (what will be) our room are coming along.  Niall's is on the right, mine is on the left.  We fittings are from Ikea and are 1000mm wide, while the space in 1200mm.  It has been a major headache for the joiners to get things put in, but I'll be grateful for the effort pretty much every time I open the door.

The living room is plastered.


The reclaimed door is being fitted.


We're struggling a little with the kitchen design.  The plumbers are moving along so the joiners can box in the boiler.  We're trying to figure out what to do with the gap in between the dishwasher (that's what will go in that white box) and the boiler.  We're trying to get a 300mm larder to go in there, but it is a bit of a faff.  We only have the joiners until next Friday and there's still so much work to do I don't know that this particularly item will be remedied.


Plumbing is moving along.  The pipes for both toilets have been connected.


I felt pretty bad for the plumbers today.  I don't know if you can tell, but this is an access hatch underneath the stairs.  The understair WC pipes are running under the floorboards in the hall and the kitchen, and hooking up to the soil pipe outside.  The guys were in working hunched under the floors.  They dropped a few (less than choice) words, but the work is getting done.


See?  Here's the soil pipe for the new WC.


The house still has barriers because of the new gas line.  But what isn't in front of the house?  A huge pile of trash.  That's right, it's gone.  The missionaries from church came over and helped me for a couple hours.  We (literally) moved a ton of bricks.  The rubble skip we got for the building work didn't hold all of the bricks from the removed chimney.  There were loads of bricks in the back bedroom and in the loft, as well as in front of the house.  The Elders helped me load bricks up in the car and I drove some to the dump.  We also paid for another load of garbage to be hauled away.  The missionaries, the rubbish guy and I spent an hour and a half loading a big truck with the remaining bricks, old cast iron downpipes and all of the junk that was piled in the front yard.


Tomorrow the bulk of supplies for the loft conversion are being delivered, so it helps to have the rubbish removed.  (You know, until the garbage starts piling up some more.)

Wednesday, April 3, 2013

We Have Gas (Almost)

Today was a busy one at the house.  The roofers were there, putting in two vents, one for the bathroom and one for the utility closet upstairs.  It may not look like much now (and it probably won't ever look like much) but we're putting the washer and dryer into this closet.


Along with the roofers, the plumbers were busy working outside.  They removed the rusted downpipes and put in new ones.  Now water running from the bathroom sink will make it to the drain instead of flooding our back garden and running to the neighbors!  (And can you see the new windows and the raised window to the new kitchen?)


We're starting the loft conversion later this week, and there's been so much talk about thermal bridging, insulation, u-values and eaves.  The architect's specifications were to insulate a box around the room and then under the eaves.


But after we took out the cladding and got a look at what the roof actually looks like, we're talking about doing something more like this.  (I think...the idea is to insulate almost the entire roof line so we get more usable space.)


One important part of the specifications I overlooked is venting the roof.   After meeting with the roofers and the architect today we found out the vents are going to end up costing us an extra £1,000.    

Two things in the picture below.  First is the mounting pile of garbage in our front yard.  I thought I'd be able to handle it with trips to the dump, but have failed.  So it looks like we need to dish out some moola to get the rubbish hauled off.

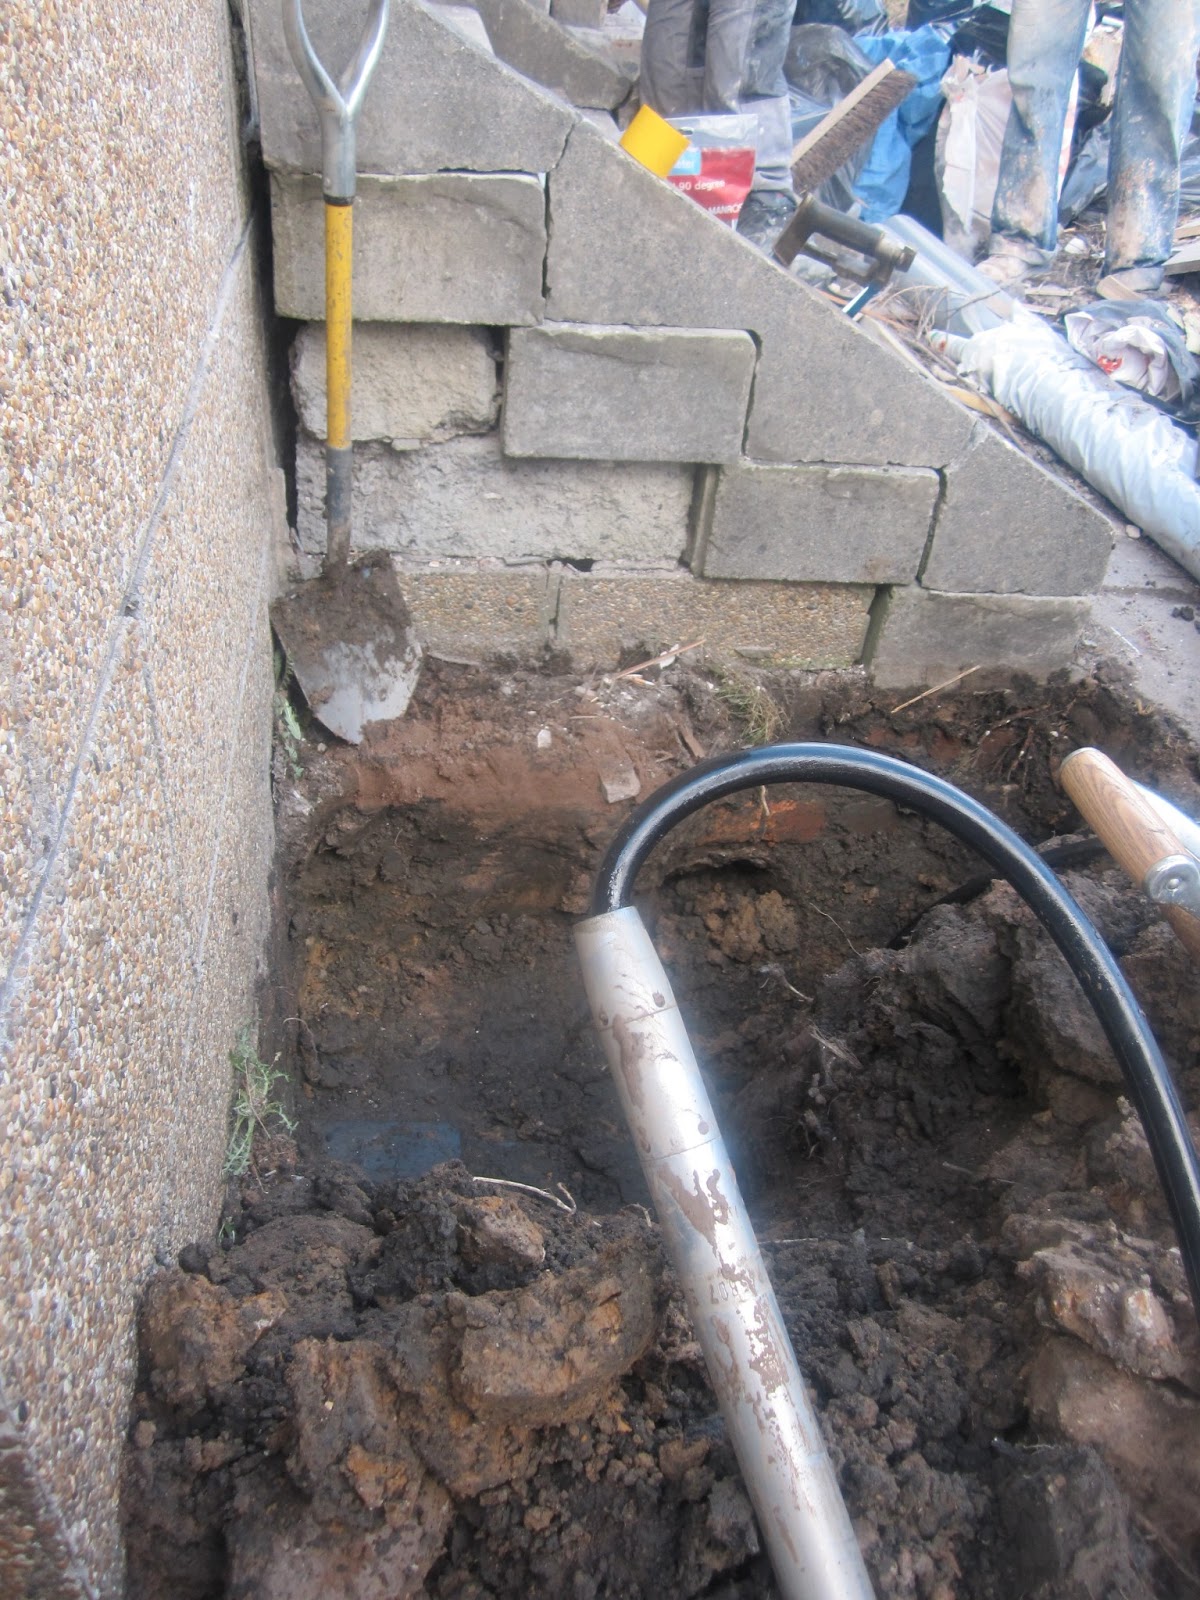
Secondly, we're getting gas!  It has taken about six weeks to get to this point, but Scottish Gas Network is installing a gas line to the house.  As if we weren't already enough of a headache to the neighbors, today the sidewalk and part of the street was blocked off with the excavation.


They managed to bore a hole under the front garden and only had to dig up the sidewalk and next to the front door steps.  There's still more work to do tomorrow, and all this is just to get a gas connection.  (Cost?  £704.)  We still have to make arrangements to get a gas meter installed before we can use any gas.  (I just found out about needing to make arrangements for the meter, tomorrow I hope to find out how long it will take and how much that step will cost.)


The joiners have started the built-in bookcase/cabinets in the front room.


And this may not look like much, but that's the new soil pipe connection for the toilet.  I'm pretty excited about it.  (That's not sarcasm.)


And the pipes for the tub are in as well.  The plumber was very convincing about why plastic instead of  metal pipes is the way to go.  I'm still not sure about these type of pipes, but even the new gas line is made of plastic.


What's that I spy in the kitchen?  Why...it's a new combi boiler.  This house will be warm yet!


Hopefully the back door saga has come to an end.  The current door is rotten and needs to be replaced.  We've been looking all over for a replacement, and without going into the long sob story, I'll just say that we think this 'reclaimed' door may (eventually) be the right fit.  (With a little magic from the joiners.)