Thursday, June 13, 2013

Then and Now: Master Bedroom

I love the color purple.  So I guess it was meant to be that the front bedroom would be the one Niall and I use.  This room had the most interesting relics left behind; religious pieces, prayers on the walls, old family photos and a funny little alarm and tea caddy.  We loved the fireplace.


Luckily the bricks behind the plaster were still in really good condition so we were able to hack it back to the exposed brick.


The little alcoves on either side of the chimney breast were recessed.  (Do you love the cane?)


We decided to have built-in wardrobes built.  The size of the room meant that we needed to have decent storage to keep things tidy.  The alcoves are more than a meter wide.  We couldn't find a decent door solution for the size, so the joiners cut some from MDF and then had them machine routered.   (Yet another bonus to using shopfitters.) 


I bought some Komplement pieces from Ikea and chrome rails, and the joiners built the wardrobe specific to my design.  Thanks, guys.  My wardrobe is bespoke for lots of dresses and shoes, and Niall's side has plenty of hanging room for trousers, suits and shirts.  Hello Baby!


When we looked at the house, we were able to pull up the rug in the room and see that the floorboards underneath were in good shape.  I think they sanded up very nicely.


Probably the main feature of the room is the fireplace.


We originally planned to paint the brick (we had seen a house around the corner with a painted brick fireplace in the bedroom) but decided against it when we saw how lovely the natural brick was.  We've brushed it, but haven't sealed it yet.


The purple walls were stripped (it was painted wallpaper.)


I chose to go with a very neutral color in the room.  At first I really disliked it.  Now we find it rather calming.  But, it is the least colorful room in the house.  (If you don't count the bedspread, which we'll interchange with a brown and black one Niall chose.)


I guess we need to hang a few more things on the wall.


I love our mattress.  It's so comfortable.  The other night we got to sleep at a fancy Marriott and Niall said he couldn't wait to get home to our mattress!

Then and Now: Large Bedroom

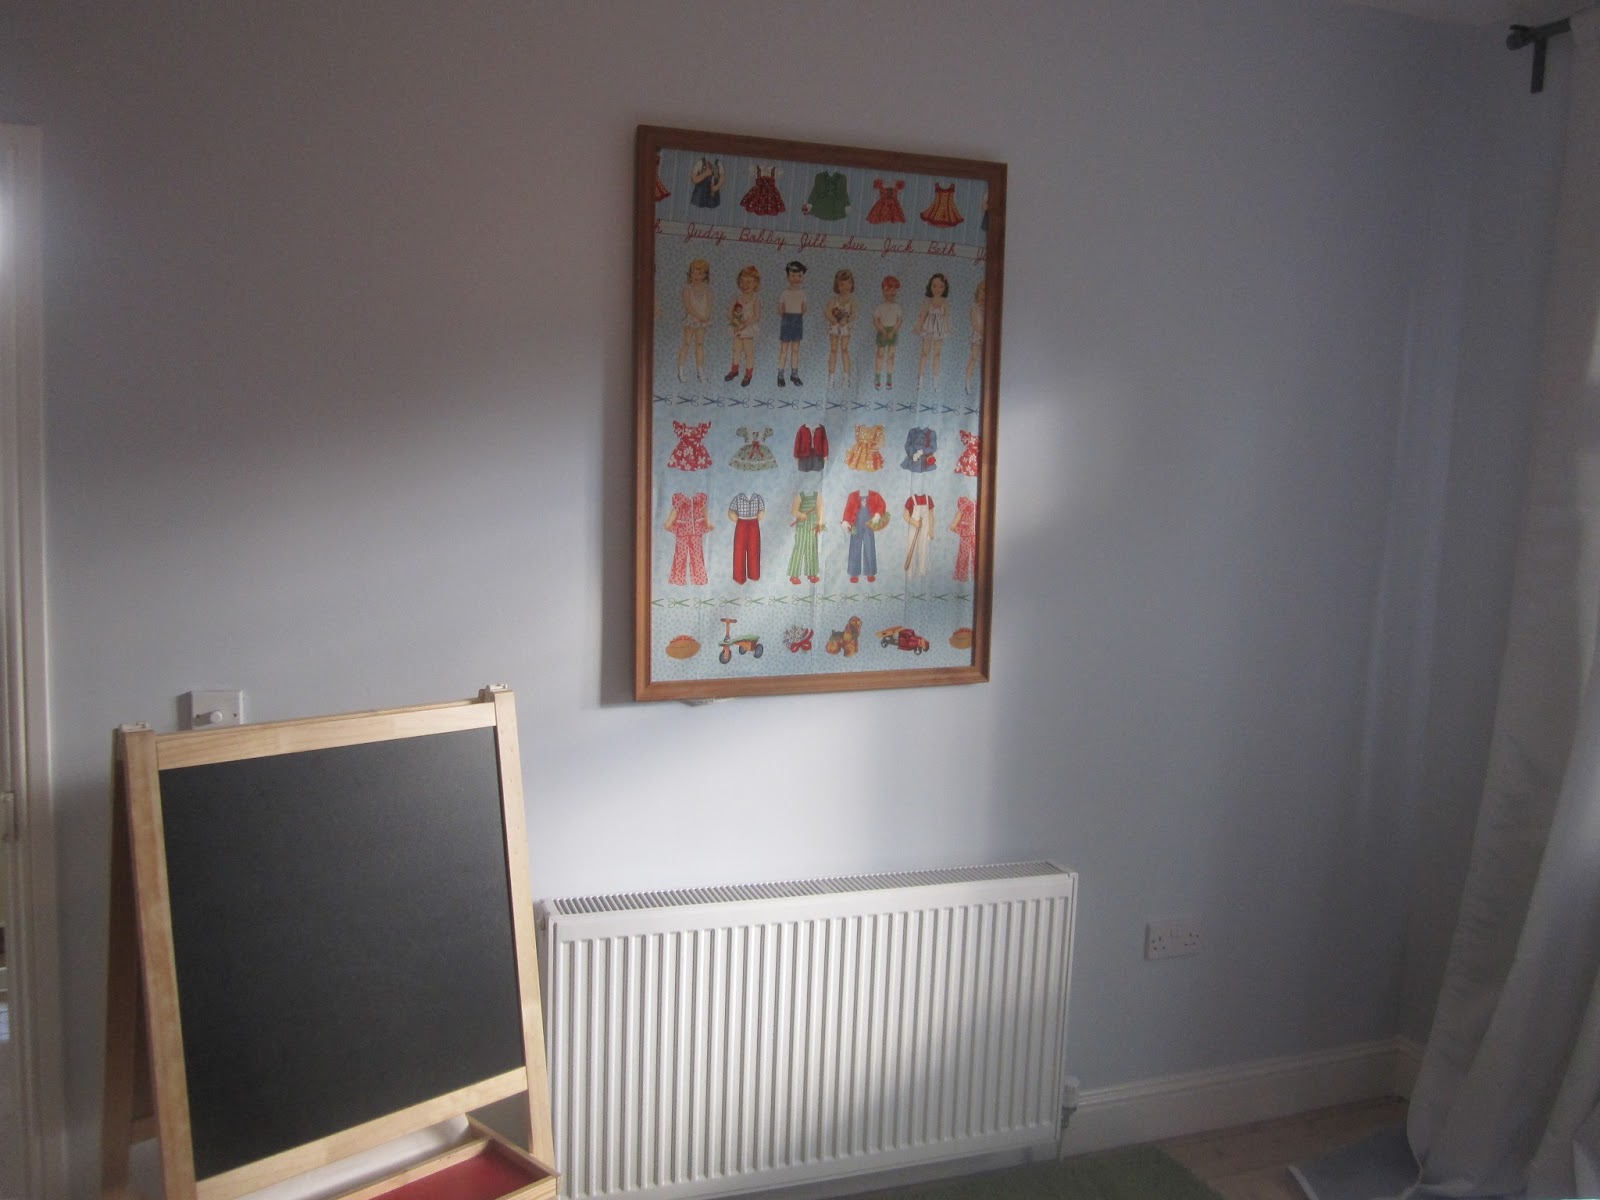
The house has three bedrooms, a big one, a medium one and a small one.  We were deliberating on which room should be used for  what.  The deciding factor (for me) was when a friend from church came over to help strip the wallpaper the first week we owned the house.  She suggested having the largest bedroom for the girls.  It is the quietest (doesn't face the street) and they'll always have more stuff than us.  Niall claims I take advice from Mormon women over anyone, and it looks like he's right again!

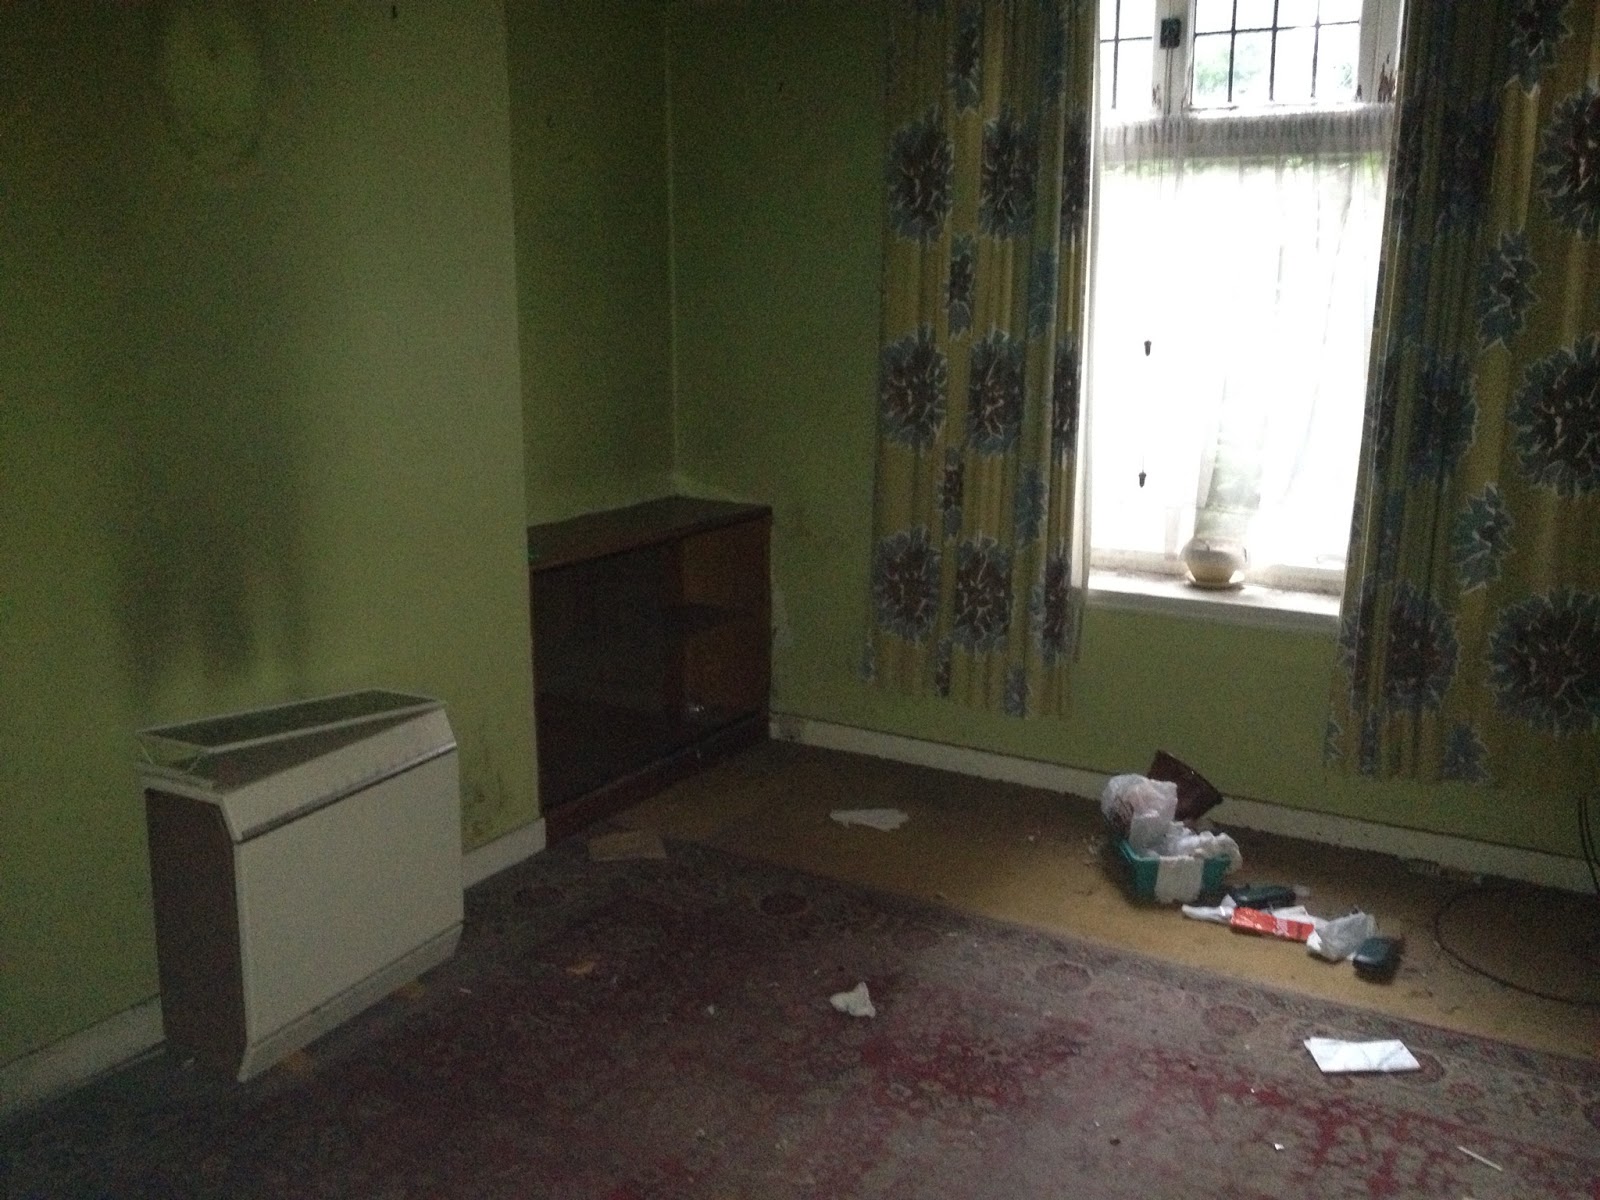
The room has a big window that overlooks the back yard.  It's hard to show the size in photos, but it has a lot of room.  I kind of loved the wallpaper that was there when we looked at the house.


But the wallpaper came down and after skimming the walls, we painted them (okay, the decorators painted them) the same mis-tint blue we used in the kitchen and bathroom.  Wipeable!


The room originally had a fireplace, but we chose to take it out when we knocked through the kitchen/dining room below.  Structurally it needed to be removed because of the weight.


There was a closet in the room, but it was only about a foot deep.  We could have used it to store books or perhaps a few clothes on a peg.  Instead, we removed it completely and used the door for the coat closet downstairs.  Now there's a radiator where the fireplace used to be.


And, uh, nothing where the closet was.


The strip out of this room did not go according to plan.  There was a crazy leak up in the loft that flooded down into the bedroom.  We had to remove a chunk of the ceiling.


And then the chimney and wall got removed.  No big deal.


Removing the chimney gave us about 18 inches of extra space we didn't have before.  We chose to use the space in the bathroom, so the bedroom effectively stayed the same size.  (Minus the little narrow closet.)  Sorry guy, you are adorable but not efficient.


I did mention the window is large, didn't I?


The ceilings in the room (and in the whole house) were in pretty sorry shape.  Our amazing shopfitter joiners (aka really good carpenters) fixed the issue by putting in small pieces of timber overlaid with plasterboard (drywall.)  


The joiners also built a new wall between the bathroom out of metal studs and drywall.  And then everything got skimmed.


We flipped the door around so it opens into the wall instead of into the room.  Also, George Clarke (love his Home Bible) suggested moving the entire door frame over slightly in order to make room for storage behind the door.  Since we rebuilt the whole wall on that side it was easily done.  (By the joiners, not us.)  


See the bookshelf that tucks neatly behind the door?


Along with the rest of the house, the room got rewired.  I kind of loved the pink pendant light cover, but it did not fare well in the remodel.


So for now it's just a bare pendant light.


The room itself is kind of a hodgepodge right now.  It's more function over form right now.   We have the king size (queen in the US) guest bed and a toddler bed in there right now.  Hurray!  With my mom visiting, and more family and friends coming this summer, it's a set-up that works for now.


We haven't quite decided what to do with the storage.  For now we're just using what we have.  In time I'd like to put in a closet/built-in wardrobe on this wall.  And use some of the fabric Amber sent us to make soft furnishings.  But we'll see.


I think a little girl is very happy to have this as her bedroom!

Wednesday, June 12, 2013

Then And Now: Kitchen and Dining

Niall has been kind of excited to have updated photos of what the house look liked when we started and how it is now. He really wanted us to have before and after taken photos from the same (ish) angle.    Niall has been really busy with work, so sorry.   It was up to me to photograph.  (Amber, you've asked for lots of house photos. So, you're going to get them.)  So, here we go...

As a reminder, we knocked through the wall that separated the kitchen and dining room.  And we moved the kitchen to where the dining room was, and have our table to where the kitchen used to be.

We first looked at the house in December.  The dining room looked like this:


And now:


There was a (capped) chimney that separated the dining room from the kitchen.  Our adjoining neighbor told us that the chimneys were never designed to have fires in them.  Apparently our 1926 house was new/modern and the chimney was a traditional feature but it was designed for the occupiers to use electric heat.


It was a messy, messy job, but the chimney and wall came down.


And a screed to level the floor.


And the view went from this:


To currently looking like this:


We love the doors in the house.  But we did have several of them flipped around so they open up to the wall instead of into the room.  Then:


Now.  (Didn't the original door fixtures clean up a treat?)


We closed off the entry to the former kitchen, so I can't get this same angle anymore.  But the kitchen door was used for the understair WC we installed.  (You can see the door in the picture above.)   Anyway, the kitchen used to look like this.


And here is how it looked this evening.  (At 8 PM, apparently.)


The exterior wall had a lot of cracking, but the joiners and plasterer have put it right.


And the window above the sink is nice and tall.


Now we use it look outside while we're eating.  And the boiler/closet is right next to it.


I am so pleased to have plenty of plugs.


And we've finally got things pretty well organized.  Like the knives.


And the cooking, uh, thing-a-ma-jigs.


And the sweet tea cups from our friends' grandparents.


And the other crockery.


We bought the range second hand.  It took about 10 hours to clean it.  And I had to pay for a manual (could not find one online.)  But it has been working a treat.  The stove is gas.  I love cooking with gas!  The ovens are electric.  And one is convection.  (My mom just commented how great the convection oven is for baking.  It really is.)  We have the extractor hood sorted as well, venting to the outside!


The dishwasher is installed and working.  The granite countertops have been fantastic.  I love our kitchen.  Sometimes I wondered if we made the right choice buying a second hand one instead of a lesser-quality new one.


But now that the hard work is done, I am so glad with our choice.  The cabinets and drawers are so nice to use.


Here's to lots of cooking, baking and looking out the windows with family and friends!

Tuesday, June 4, 2013

House Update: We Are In!

We lost a few posts, but I think I found them and have them published again.  We've been busy working away, but I've been bad about taking pictures.

The loft is slowly coming together.  We finally got the shelves in and are slowly unpacking.  (Niall has a lot of books.)  It's kind of the hidden room to stash all the pieces without a home.


It seems like the closer we get to getting the house finished, the messier things get.  I guess it's the crazy before the clam.  Right now we're trying to put the finishing touches on the kitchen island and things look mostly like this-


The upstairs bathroom got the mirror bath panel installed yesterday and I kind of love how it looks.


Some of the furniture we had didn't work for the house.  So, uh, I sold it.  And we don't have a replacement yet.  Currently, we're sitting couchless.


The chaise longue we had in the bay is gone as well.  (We sold it for £100 and the guy who bought it turned around and put it on gumtree for £250.  Cracks me up.  We were just happy to sell it.  The chaise served us well!)  

My mom is in Glasgow visiting from the US.  She has not seen much of Scotland, but has been really doing a lot to help with the kids and the house.  She has been sanding and varnishing all the window surrounds and they look fantastic.


I keep meaning to photograph the bedrooms, but pretty much the only time I have a spare minute is when the kids are sleeping!

We're so happy to be in the house and are loving the neighborhood.  Hopefully the neighbors don't think we're too crazy.  (Hello out there if anyone is reading!)  The other day Niall and I could be seen carrying a chair down the street.  Our neighbor said we could take it from her skip.  We have plans to recover it...someday!  But first we need to get a couch.