Sunday, June 16, 2013

Then and Now: Hallways

I like the hallways in the house so much, probably because they're so wide.   They were one of the things that made me think the house would work for us. There is a large alcove next to the front door that leaves room for storage. (Something we did not have in our previous house.)


We had the joiners build in a coat closet (and they made concertina doors from the former closet in the Large Bedroom.)   It's built so cleverly, yet another reason shopfitters were a great choice for this renovation.  We also put in a new (well, second hand) front door and had the glass in the doorway replaced with some that won't shatter into tiny shards if it ever breaks.  The beading around the door (on the right side) just got replaced and we still need to paint it.


The stairs are wide.  And the little landing near the top leaves us a good option if we decide to extend and have a bedroom built on the side of the house.  (Effectively knocking through where the window is now.)


We haven't finished the stairs all the way, but this is how they look now.  Believe it or not, the hard work has been done.  (Paint removed, treads sanded back and varnished, and the risers and sides have been sanded and prepped to be painted.)


The view looking up to the top floor landing, on our first viewing.


And how it looks now.

Looking down the hall to the front two bedrooms.


Niall was right, we do like having the yellow hallway.


We had the joiners add wooden balls to the newel posts on the banister.  


And we're pleased with the result!  (Annette, if you read this post, there is one of the hallway runners.  They've worked really well so far.  Thanks!)


Next to the bathroom is a hall closet.  Maybe it was originally an airing cupboard?
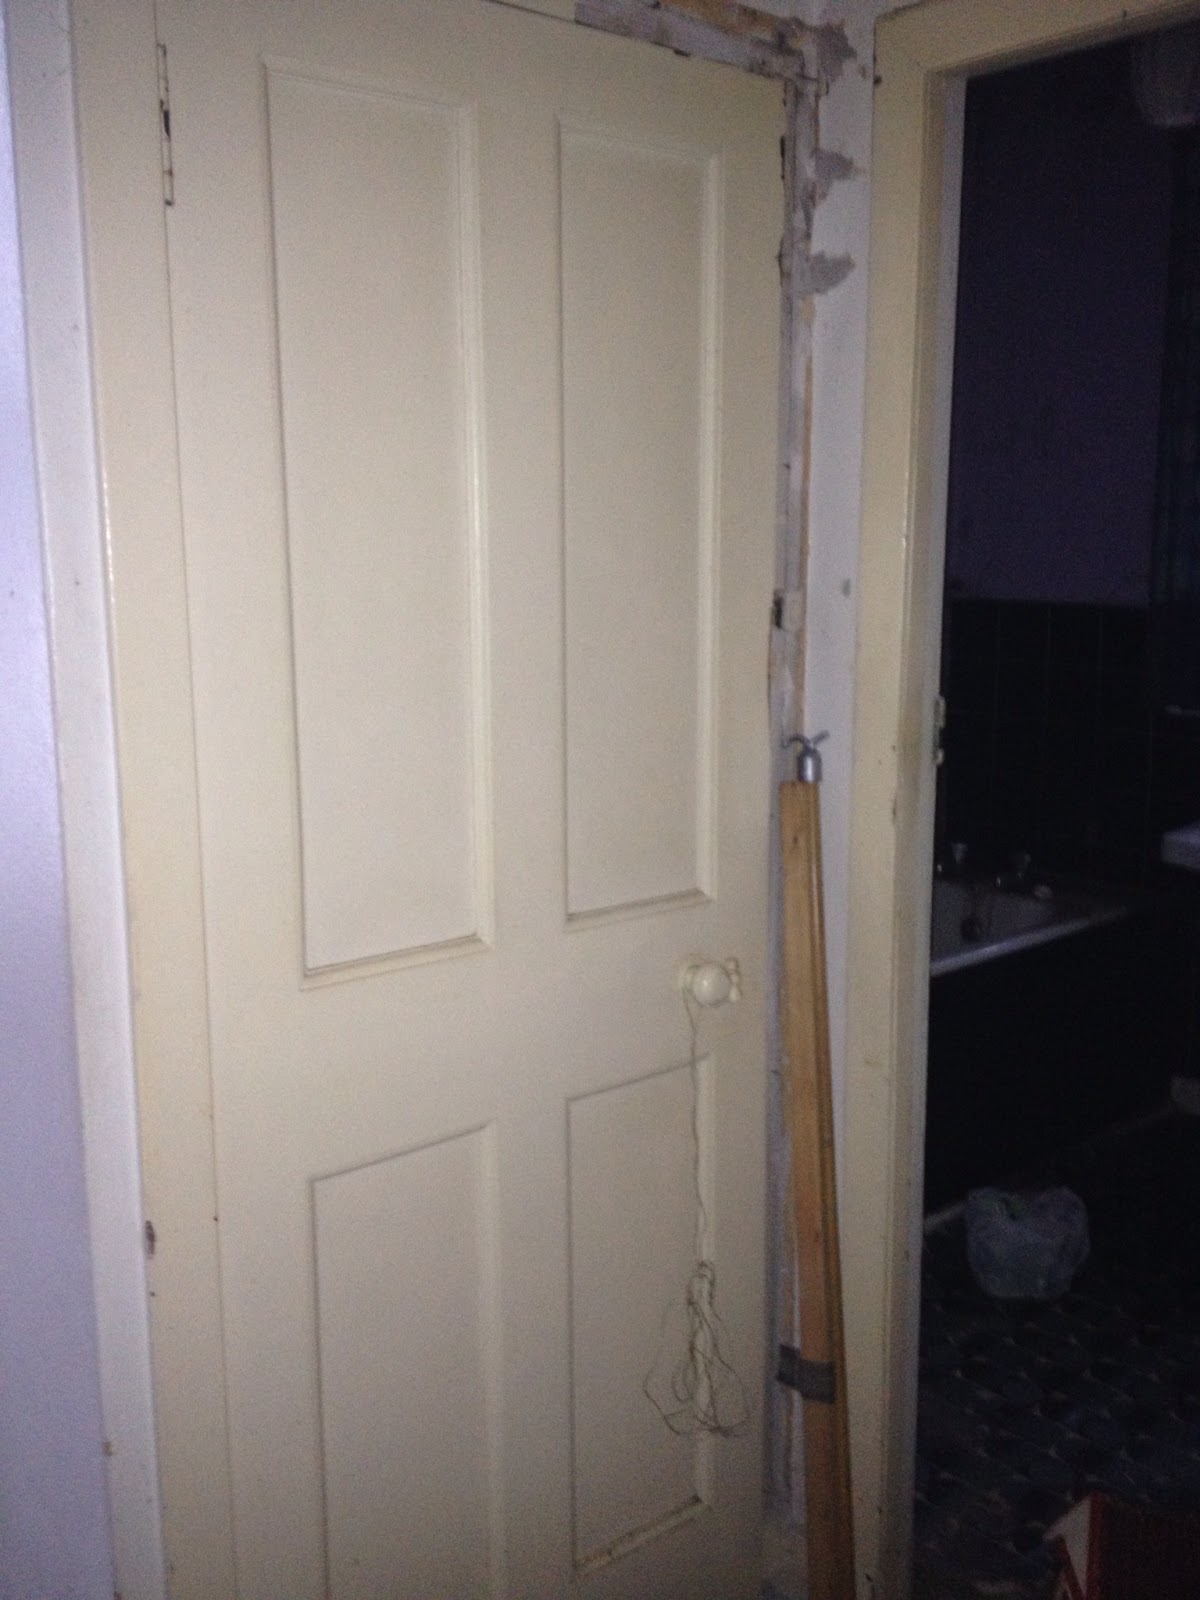

We didn't ever get a very good photo, but the closet had been used by the former owners for photography.  (Maybe a bit of a dark room?)
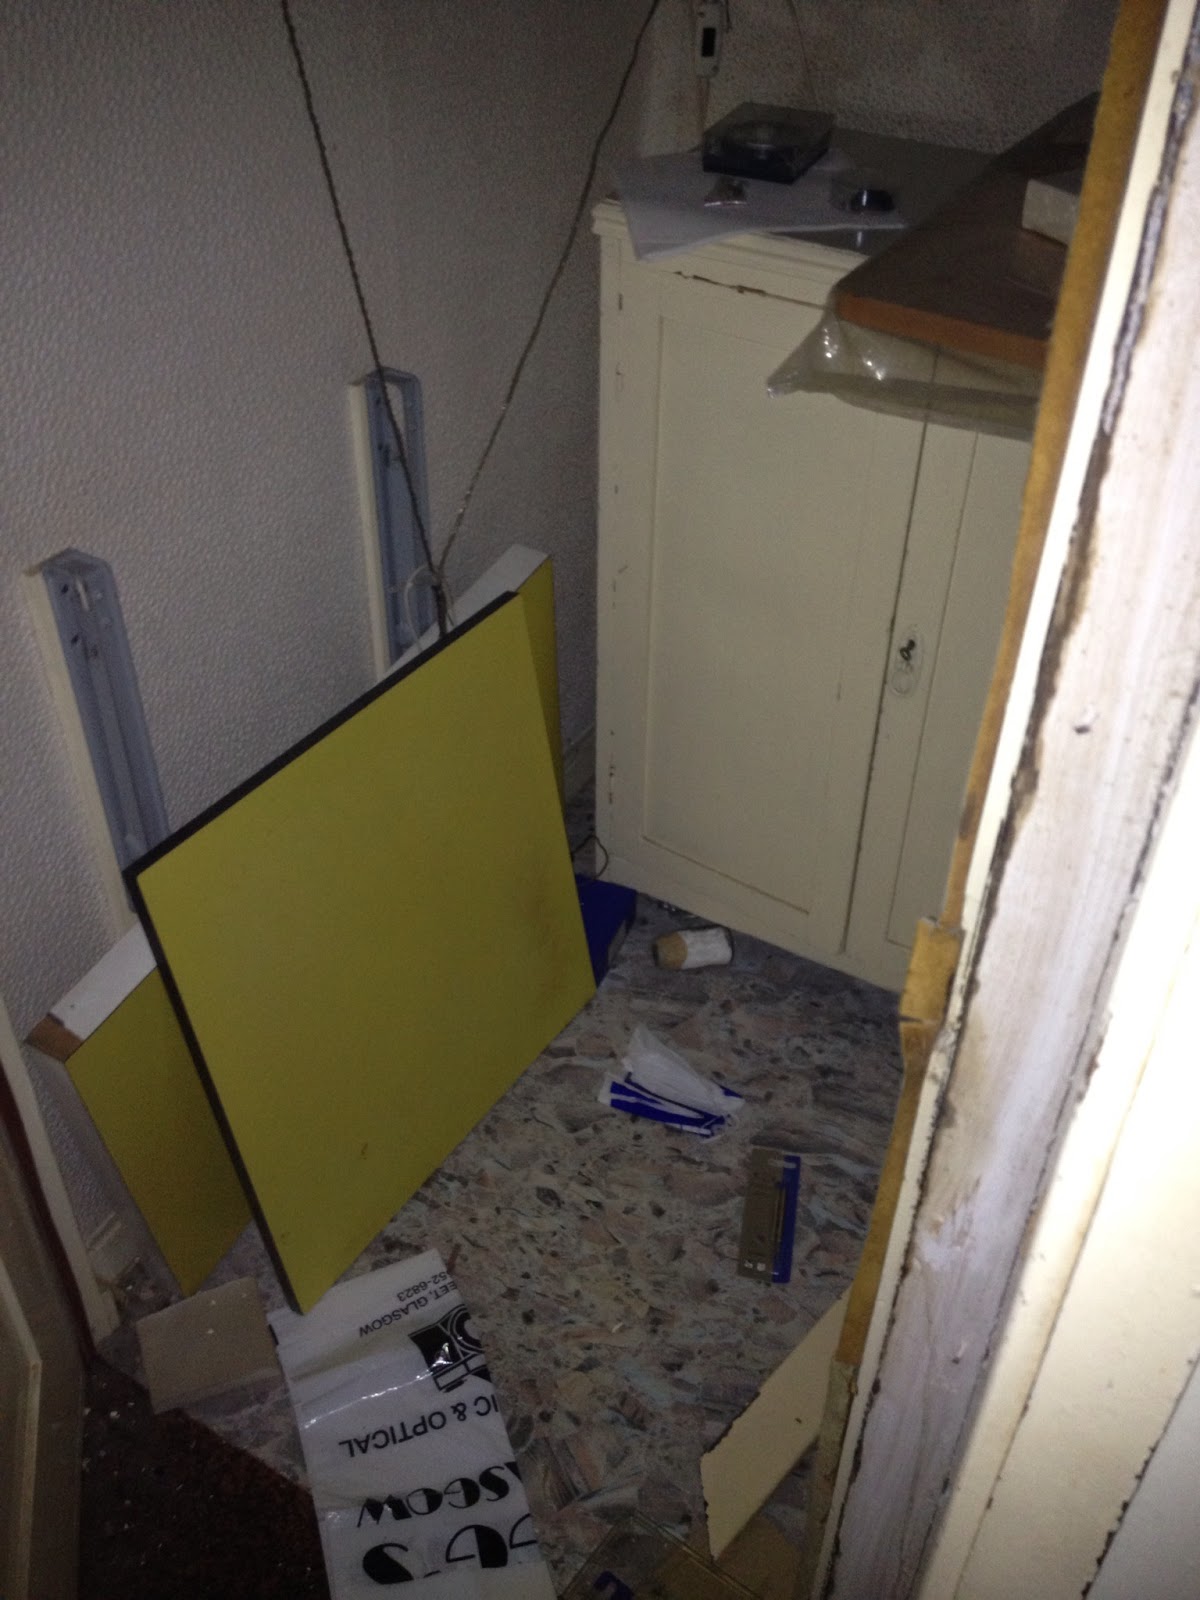

We have converted it into a utility closet.  It's so nice to do the laundry upstairs.  I can do it while the kids bathe and then throw in a load of what they wore that day.  Making the change was a bit of a faff.  We had to pay and get permission from the Council to put it in (part of the Building Warrant.)  The joiners reinforced the floor and they purposely over-siliconed a false floor to absorb the vibration from the washing machine.  We have a vent through the roof and an electric fan and light wired, with the switch inside the door.  I had to special order a drip pan for the washing machine.

It brings me great delight to have a designated space for laundry, rather than having the washing machine plumbed into the kitchen.  We do have an iron, but still no ironing board.  (And I don't have any plans to get one in the near future.  Ugh.  I detest ironing.)     Above the dryer (and out of the picture shot) there are a couple of shelves where we can store laundry and bathroom supplies.


This week we finally got delivery of this mail/key holder.  I put it up within about 30 minutes of the postman bringing it.  I can't tell you how many times I've misplaced my keys since we've moved in.  Since installing a designated key holder I've haven't lost them yet!  (But I'm sure I will soon.)


Friday, June 14, 2013

Then and Now: Living Room

When we first viewed the house, it was hard to photograph the living room. It was very dark, and the electricity was off. The room was full of random furniture, so it was a bit difficult to navigate.  (And even more difficult to photograph.)  We could actually see more in the photos than in person!  (I think Niall used his flash?)


Now that the room has been renovated, let's be honest.  It's sometimes still difficult to navigate because of random toys and other goodies left on the ground by certain kiddies.  Oh, and messes I make.


Here's another shot, of the alcove next to the fireplace.  The chimney in this room is capped, and we did  not love the fireplace.  So, out it came.  


We deliberated putting in a liner and fireplace, but we have an art deco cabinet that takes pride of place.  And I really wanted to have built-in storage and bookshelves.  So we left the hearth (put in a new tile) for the cabinet to sit on and had the magical joiners build bookshelves. 


Down the road if we want to put in a fireplace, we still have the option.  (See the pictures stacked on the side of the chair?  We still need to hang a few things...)


We noticed (it was hard to miss, as the first time we viewed the inside of the house it was raining and the water was dripping from the ceiling) there was water ingress.  Worse yet, the survey found dry rot.  Luckily we were able to negotiate a lower purchase price to cover the cost of repairs.


Once we'd concluded missives (and were legally bound to buy the house) we were given permission to strip back the infected timber and let the house air.


Dry rot?  Fixed.  New window over the bay?  Check.  House is water tight!  (But no window treatments yet.  Ikea blinds are on backorder indefinitely, and I can't find anything similar for a reasonable price.)


The floorboards were in such great shape.  And once the room was cleared it was pretty good size. 


Here it is just before the floors got sanded.


And how it looks now.  (Well, not right this minute.  Right this minute there are blankets and toys and clothes randomly thrown around the room.)


Let's face it.  The electrical wiring in the house was, uh, outdated.  The plug on the side of the chimney caught our attention on the first day we viewed.  (Not sure why.)


Since we have so many electronics these days, we had a lot of plugs put in the alcove.  Don't be jealous of the size of our TV.  Niall's ego is a little bruised because no friends want to come watch football (that's soccer in the US) with him.


Another angle.


The door originally opened into the room.


And now it opens to the wall.  (Yup, those are my wellies in the hallway.  They are always kicking around somewhere.  I need to find a place for them.  They've been one of the best investments for the renovation.  So easy to take on and off and covered in dirt and paint!)


Niall finally got his Chesterfield sofa!  (After six years...)  More on that later.  For the moment, I am enjoying sitting on the new sofa.

Thursday, June 13, 2013

Then and Now: Bathroom

A friend (Hi Tammy!) asked if we liked the Cardiff house or the Glasgow house better. To be honest, I'm not sure. Both houses are lovely and I'm just glad that we get to live in one of them. I'm pretty sure Niall will say Glasgow, but the location has a lot to do with it. However, when it comes to bathrooms, I definitely like the Glasgow one better.

It didn't start out as much to look at.  Just the typical three piece suite, in less than ideal condition.


But now I really like it.


I realize now the bathtub was beyond saving, but I seriously considered trying to save this guy.  We ended up kicking it to the curb, and about two minutes later got the Mr. Metal to come and collect it for scrap.  (It was steel and HEAVY.)


The new tub is extra wide (at least for a UK tub) and as long as we could possibly fit in the space.  At the suggestion of the plumbers, we have the bath taps on one end and the shower head and controls on the other.


If you (like us) don't have room for a separate shower, having the tub taps and shower head on opposite sides is nice way to go.  

And do you see the shelf under the shower head?  It may not look like much, but it is one of my favorite things.  It's long enough to hold all the bits and bobs and deep enough to hold the shampoo bottles.  Niall had to drive to a random post office Rutherglen (about 20 minutes away) to get it, but it was worth the trip.  (Especially since I didn't have to make it.)


When we first looked at the house, I genuinely thought there had been a fire in the bathroom.  But (maybe this is even worse?) the black on the ceiling was mold.  Delicious.


I'm an happy to report the mold is gone.  (Looking at the picture above makes me feel like I should go clean the ceiling one more time just to make sure it really is mold free.)


When we knocked down the fireplace and took out the wall we had this temporary view into the bathroom.


When the wall was rebuilt, we got about 12 inches of extra room in the bathroom.  It may not sound that big, but I feel like it makes a difference.


For example, now we have room for this fancy radiator!  (It's behind the door, and we bought it with the money we made on ebay selling things left behind in the house and garage by the previous owners.)  The bathroom walls are painted in our favorite mis-tint blue.  (Also making appearances in the back bedroom and kitchen.)  I'd mentioned the floor previously, but as a reminder the tiles are Edwardian reproduction ones from Vives.


I'd mentioned it before, but we had special toilet seats installed for the kids.  One month in and they're still a hit with our three year old.  (That's the plumber's shoe.  And the brown cabinet is no longer next to the toilet.  But the point is there is room for it.  Okay.  I'll stop harping on about the extra 12 inches.)


Just kidding.  The extra 12 inches took the room from this size...


To this.  (And the mirror above the toilet is the original mirror from the bathroom.  I love it.)


Sorry, UK.  But one thing I don't understand is the bathtubs here.  Why does it seem that all the non-claw foot baths have to have some sort of panel put on the front?  I didn't want a plastic one.  We couldn't decide on a tile or wood one.  So we settled on a mirror bath panel.  The joiner put in plywood with panels cut in case we ever have to access the pipes.  We had a glazier special cut the mirror for us (with beveled safety glass) and the joiner installed it.  Time will tell.  I like how it looks, but I don't know how functional it will be.  (So far so good.  It is installed with eight pre-drilled holes and special glass screws.)

Then and Now: Nursery

The third bedroom is at the front of the house, and is the smallest.  Handily, it's not as small as the third bedroom we had in our Cardiff house.


Though we did paint them both almost the same color.  (This one is the Johnstone's color match to Next's Spa Retreat.)  Yup, that's mattress up against the wall.  Because we haven't figured out what we're doing with the girls' bedrooms yet.  We have a twin mattress, but no frame.  So sometimes it goes on the floor for someone to sleep on or just for rough housing.


The way the stairs are configured means that there is this funny box built into the room.  (The pitch of the head height for the stairs cuts into the floor of the bedroom.  Does that make sense?  Basically the box stays.)


We have some vague ideas about what to do with the box (like turning it into a seating area with built-in storage.)  But nothing concrete.  I took off the, uh, interesting paper that was covering the top of the box.  And as if there wasn't enough going on, I decided to use a heat gun to strip the paint, instead of painting.  The wood underneath was in decent condition.


So, we sanded and varnished and then put some Ikea bookshelves on top for clothes storage.  


It's not fancy, but it works for now.  And I think I better secure the bookshelves because our 'baby' is walking and is a climber.


I  know there were some redeeming things about this room, but looking at the picture below I can't remember what they were.  Oh yes, one being that this room was larger than the small room from our Cardiff house.  But I already mentioned that.  The floorboards were in great condition.  The ceiling was covered in polystyrene tiles, but they were easily removed.


Another redeeming thing is the window.  It's fairly tall and lets in a lot of light.


I think this room probably belonged to the daughter of the former owners, since there was a school bag and a plaque with her name on the back of the door.  (From what I gather, the house was only vacant for a year, but had been left in a state of disrepair for quiet a while before that.  The daughter probably left school 30 years ago, the school bag was leather and kind of amazing.)


The name plaque came down, but now there's a hook in its place.  Just in case we need it.  (Did I mention how long it has taken to getting around to taking the 'now' pictures?  Especially for this room.  Either the baby is sleeping, so no photos.  Or she's awake and her sister is awake, and they're both running around or wanting to be held.  So you get random glimpses of the girls.  You're welcome.)