Showing posts with label timber frame extension. Show all posts

Sunday, March 13, 2016

Side Extension: Blockwork, Propping and Knocking Through!

The extension is moving full steam ahead.  The french doors went in (these ones actually need to be changed, they are backward, but they do for now.)  Originally we had fancy concertina doors, but the budget lead us to UPVC french doors instead.  They should do just fine for little kids opening and close many, many times.


The brickwork has gone up this week as well. Originally the extension was going to be all timber, but Building Control wanted bricks for added fire protection  It meant we lost some internal space, but it made the Council okay with the design.


The whole external wall (facing our neighbours) is going to be rendered.  So breeze block has been used.


The front aspect of the house will be clad in timber, so it isn't being blocked with bricks.


When the brickwork was completed, they decided it was time to knock through into the house.  I didn't realise they did external walls in two phases, but our builders said it was the norm.  On Thursday, they propped up the house and took off the first skin of bricks.  (External)  We have caviity wall insulation, which is what all the weird grey stuff is in this photo.


The skin of bricks came down, and the first RSJ (Reinforced Steel Joist) went in.

On Friday, the final layer of bricks came out, the RSJ went in and the extension and house were locked together.


Did I mention we're having a cat door built into the wall?  Yup.  It's kind of a high entrance on the outside, but works on the inside.  We'll perhaps put in a step when things are finished.  The cat has managed to use it as is, though.


A few more pictures of the hold in the wall.


The builders have been boxing in the room, with insulation and plasterboard going up at a pace.


The french doors (installed backwards) with the glass.  The cat door is currently covered in plasterboard.


Just as an FYI, we knew knocking through the wall would be dirty, dirty business. We  cleared everything out of the dining nook and put up some very thick poly sheeting.  


And for good measure we duck taped around the boiler closet.  The tape will probably take off the paint, but I'd rather repaint than deal with all the dust.  I taped the plastic to the floor as well, plus covered the light and the outlets, and it worked pretty well.

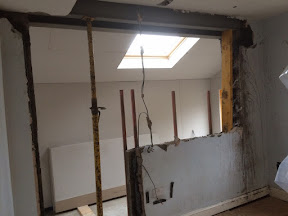
Here's a view of the hole from the kitchen (in front of the plastic.)

Here's a view of the hole from the kitchen (behind the plastic.)  There is still a lot of dust settling and, though insulated, the extension doesn't have a proper roof (or flashings) or radiators, so it's quite cold.  The plastic doesn't keep out all the cold or the dust, but it sure does a better job than nothing!  It will probably stay up for at least a few more days, while the guys hang more plasterboard and knock about this and that.


Sunday, March 6, 2016

Side Extension: Timber Frame

On Monday, the joiners were on site and things have moved pretty fast.  Within a few hours the wall frames were constructed.


We're going to have a window in the front.  And french doors in the back.


The next day the roofs started.  And a lot of conversation ensued.  


I got lost in all the technicalities, but here's the summary:

-We were going to use cement tiles for the roof, but our local roofer cautioned against them (weather and winds) so we switched to a slate tile.
-Roof pitch had to be slightly adjusted (from 19 degrees to 22 degrees or so) because of the change
-We were going to have a warm roof design (I think) but the builders and roofer made a compelling argument to switch to the cold roof design.  (Apparently better for the slate and Scottish weather.)  


The joiners kept at it all week, adding the rest of the timber for the roof and prepping the timber frame for the wall of blocks Building Control is requiring for fire control.  Here's a picture from the back.


And a photo of the extension from the rear/side.  The extension juts out about a meter from the original house.  We're putting in a window on this aspect to introduce more light.


Towards the end of the week the guys were prepping the roof for the slates.


And putting in the two new roof lights.  Niall keeps talking about how we'll be able to sit in the extension and look at the stars.


Apparently the extension is moving full steam ahead and the brick work, windows, roof and knocking through the wall between the kitchen and the extension are scheduled for next week.